
Hub for Engineering and Architecture Limited
HUB FOR ENGINEERING AND ARCHITECTURE
01 / Services

What we are
engaged to do

Most clients come to us for one discipline and stay for the set. Below is what each engagement covers, what you receive at the end of it, and how the fee is usually structured.

Jump to engagement models ↓
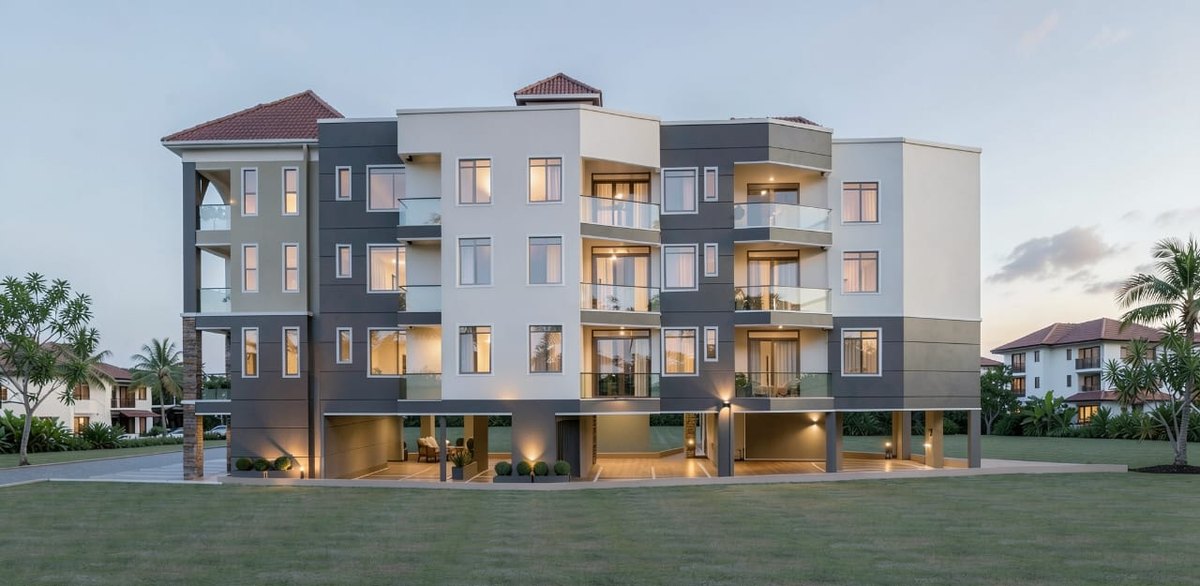
Visualisation of an apartment block elevation at evening
Design visualisation Architectural · Structural · Electrical, drawn together
01

Civil & structural engineering

We size the things that hold the building up and take the water away. Every element is analysed against the loads it will actually see, and every drawing is issued with a revision number that survives a site argument.

Frame & foundation schematic
Scope
Structural analysis & member designConcrete, steel, masonry, timber
Foundation designPads, rafts, strips, piles
Geotechnical interpretationReview of [soil investigation report]
Roads, parking & site levelsSetting out, cut and fill
Drainage & water reticulationStorm, foul, supply
Structural condition assessmentExisting buildings, remedial works
You receive
Stamped structural drawing setPDF + [DWG on request]
Design calculations & assumptionsBound report
Bar bending & material schedulesFor the contractor's take-off
02

Electrical engineering

Load schedule first, equipment second. We design distribution you can add to later, protection that discriminates properly, and documentation the inspector can follow without a phone call.

Single line diagram
Scope
Load schedules & demand assessmentWith diversity applied honestly
Power & small power distributionBoards, submains, cable sizing
Lighting designLux levels, layout, controls
Solar PV & battery systemsSizing, array layout, tie-in
Standby generation & changeoverSizing, fuel, acoustics
Earthing, lightning & protectionDiscrimination study
You receive
Layouts, single lines & board schedulesIssued for construction
Specification & equipment scheduleFor tender pricing
Testing & commissioning checklistSigned off before energising
03

Architectural design

A concept is only good if it can be approved, costed and built. We design against the budget from the first sketch, and we draw the awkward junctions rather than leaving them to the site.

Ground floor plan
Scope
Brief development & feasibilitySite capacity, budget test
Concept & schematic designPlans, elevations, 3D views
Approval & permit drawing setSubmitted to [authority]
Working drawings & detailsJunctions, joinery, finishes
Interior layout & finishes scheduleWhere instructed
You receive
Full architectural drawing setApproval + construction issue
Renders & presentation sheetsFor client or financier
Room data & finishes schedulePriced in the BoQ
04

Construction & supervision

Design is half the job. We price the work, help you choose a contractor on more than the lowest number, and turn up on site often enough that problems are caught while they are still cheap.

Programme & valuation timeline
Scope
Bills of quantities & cost estimatesElemental, priced
Tender documents & evaluationComparative report
Contract administrationInstructions, variations, claims
Site supervision[Weekly / resident] as agreed
Quality & materials testing oversightCubes, compaction, cabling
Snagging & handoverDefects closed before final payment
You receive
Monthly site & valuation reportsPhotographs, progress, spend
Interim payment certificatesSigned by the engineer
As-built drawings & O&M fileAt practical completion
05 — Engagement

Three ways to bring us in

Model A

Design only

We produce the drawings and calculations; you or your contractor takes it from there.

· Fixed fee per drawing set · Approvals support included · Site visits billed separately
Typical fee — [% of works] or [fixed]
Model B[Most common]

Design + supervision

We design it, then stay on to make sure it is built the way it was drawn.

· Everything in Model A · Scheduled site inspections · Payment certificates & variations · Handover and defects close-out
Typical fee — [% of works]
Model C

Design & build

One contract, one accountable party, one price for the finished building.

· Single point of responsibility · Guaranteed price after design freeze · Programme committed in writing
Priced per project

Not sure which of these you need?

Tell us the site and the intention. We will say which disciplines the job actually requires — including the ones we would leave out.

Request a quote