Hub for Engineering and Architecture Limited
HUB FOR ENGINEERING AND ARCHITECTURE
Civil · Electrical · Architectural · Construction

For all your design,
Electrical & construction services.

Hub for Engineering and Architecture designs, details and supervises buildings across Uganda — houses, apartment blocks and commercial developments, carried from the first sketch through approval to a signed-off site.

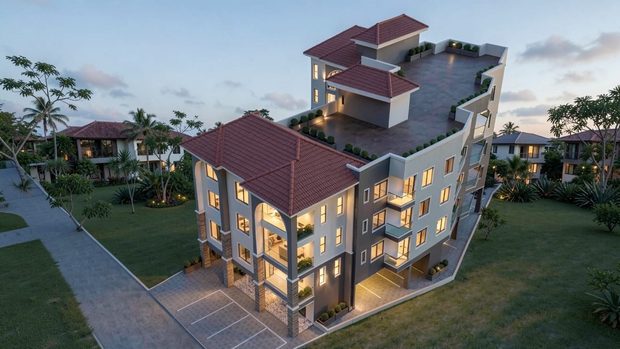
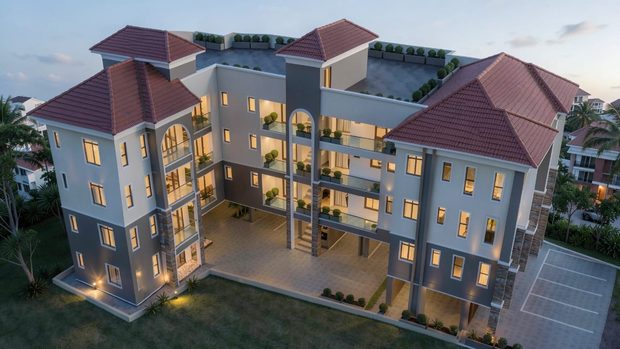
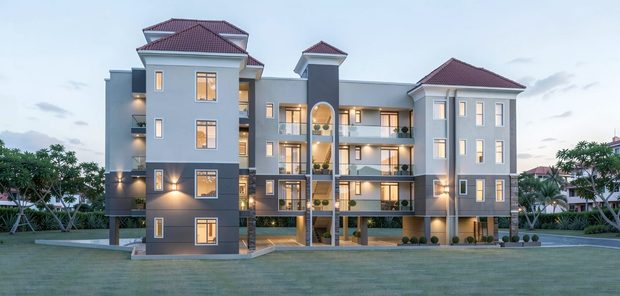
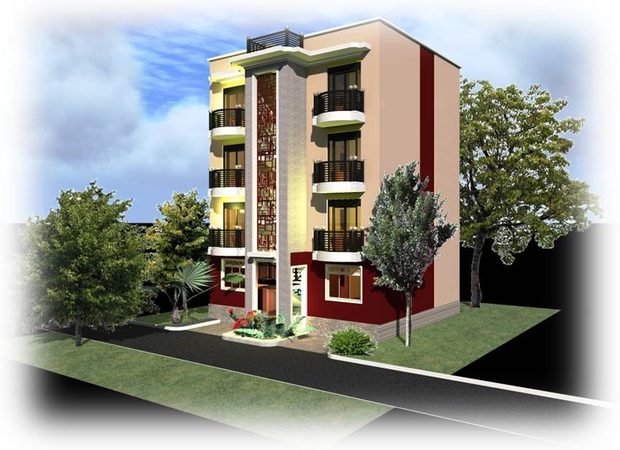
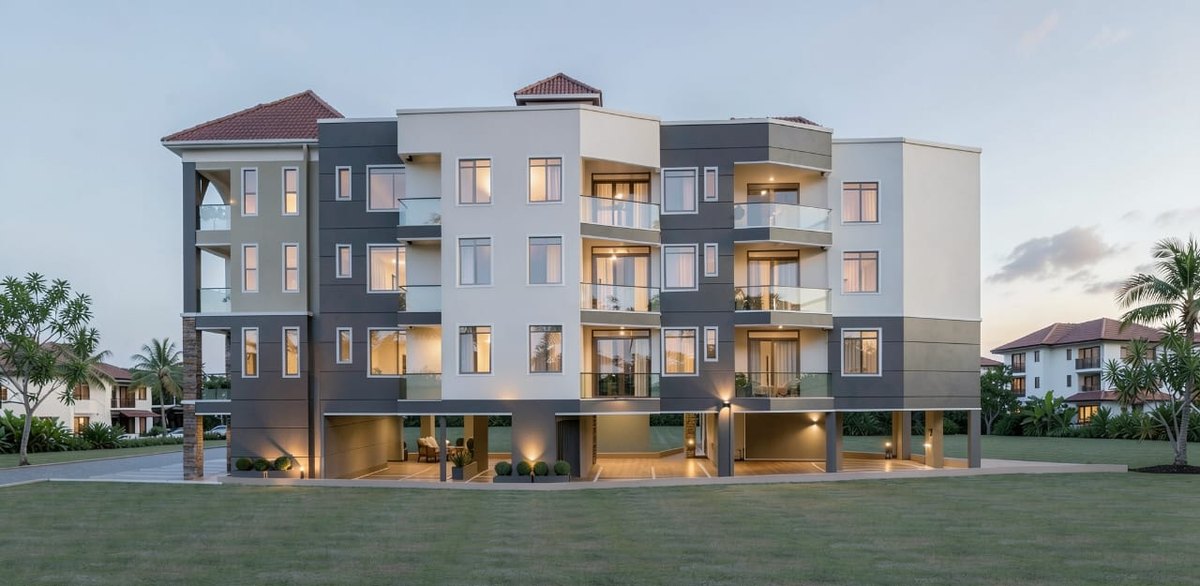
Visualisation of a four-storey apartment block at dusk
Design visualisation
01 / What we do

We Pride Our selves in:

All services →
01

Civil & structural engineering

Analysis, sizing and detailing for concrete, steel and masonry — plus the site works that make a building usable.

Structural analysis & designA
Foundation & geotechnical reviewB
Roads, drainage & water reticulationC
02

Electrical engineering

Load schedules, distribution and protection designed to be inspected and signed off first time.

Power & lighting designA
Solar PV & standby generationB
Earthing, protection & complianceC
03

Architectural design

Concepts that answer the brief and the budget, drawn to the standard the approving authority expects.

Concept & schematic designA
Approval & permit drawingsB
Working details & interiorsC
04

Construction & supervision

Bills of quantities, contractor procurement and the site presence that keeps the build honest.

Bills of quantities & costingA
Tendering & contract administrationB
Site supervision & handoverC
02 / Selected work

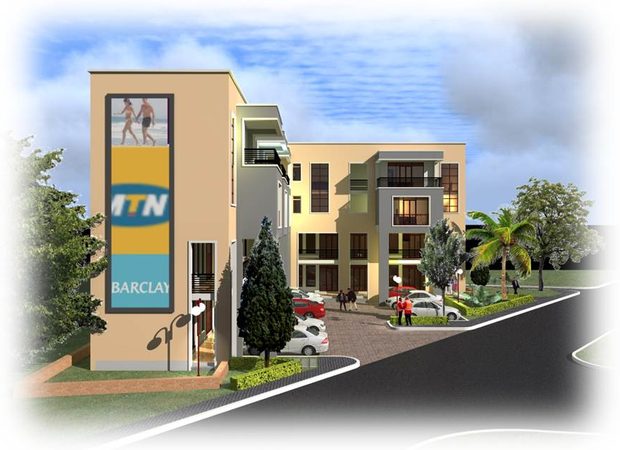
Recent commercial Projects

All projects →
More of the work All projects →
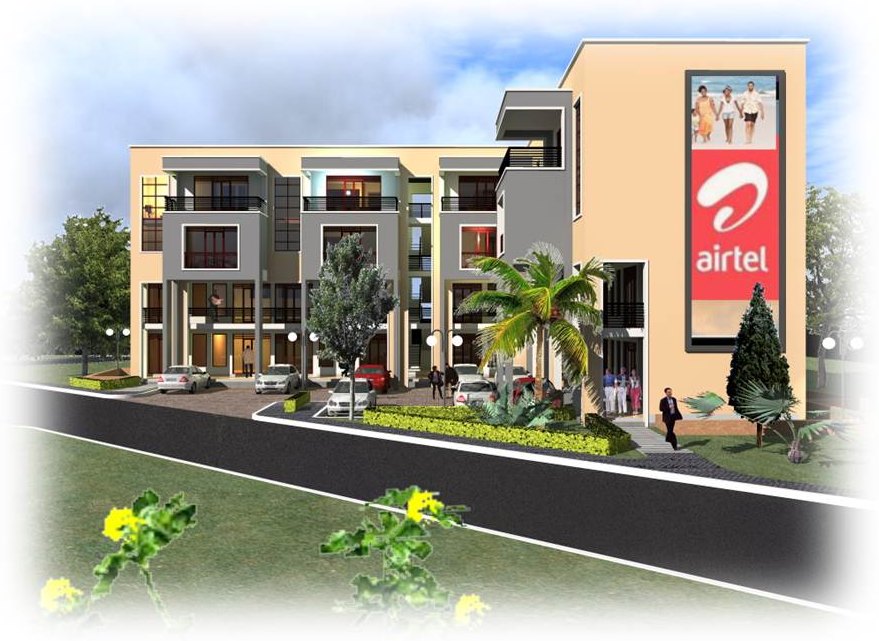
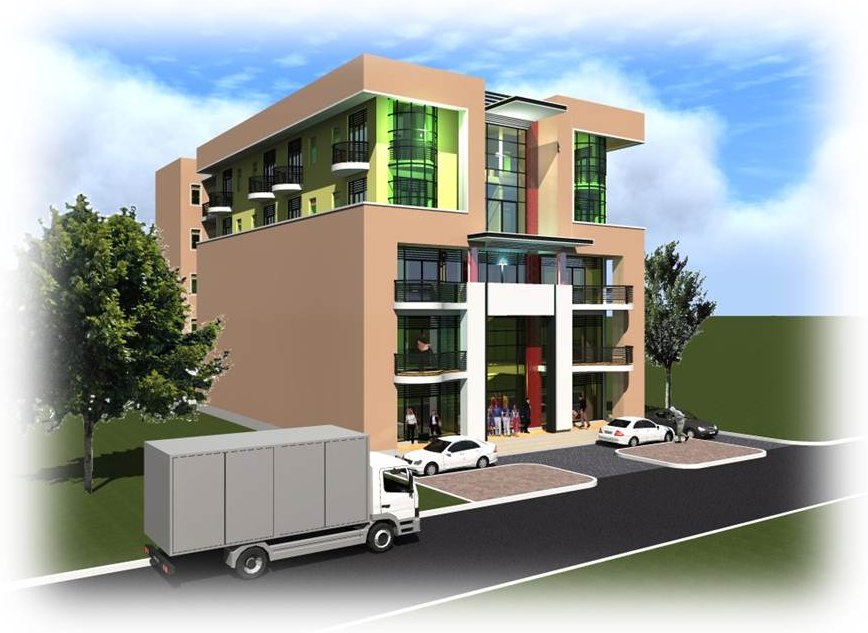
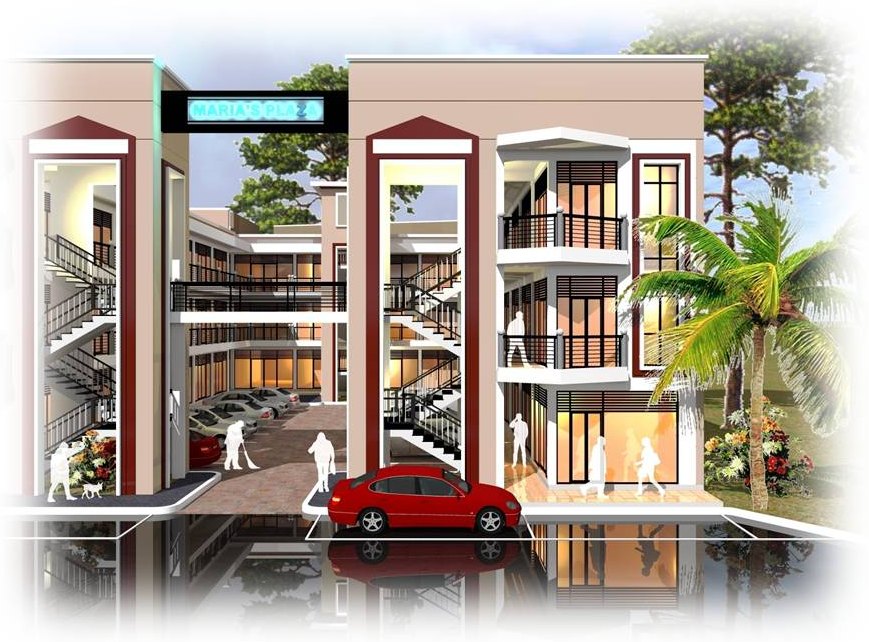
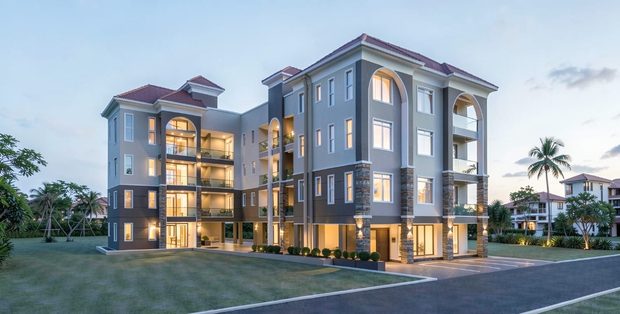
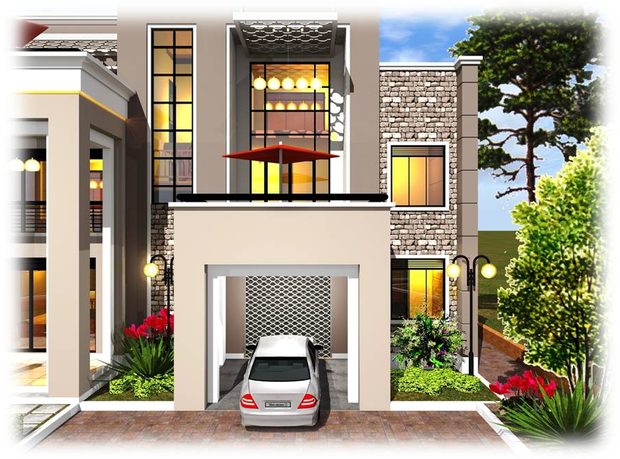
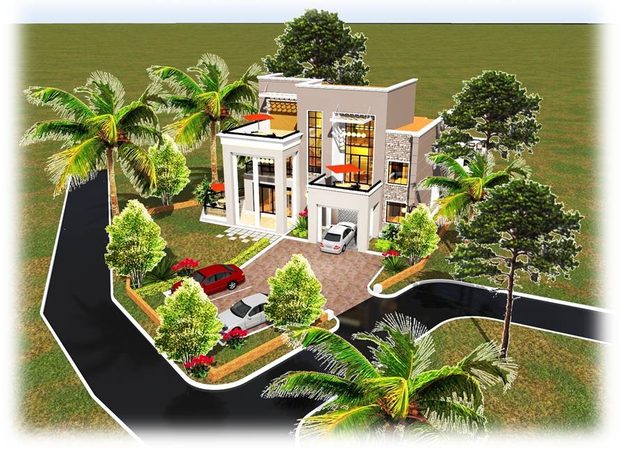
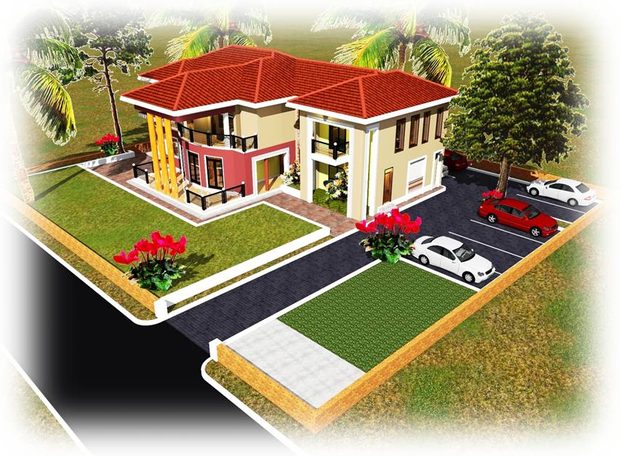
Design visualisation by Hub for Engineering and Architecture01
Design visualisation by Hub for Engineering and Architecture02
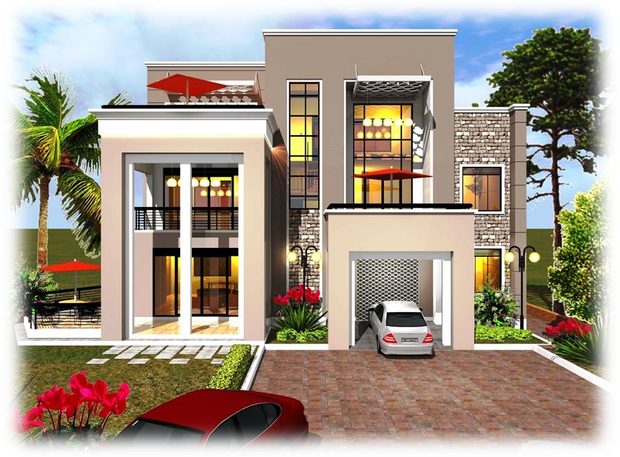
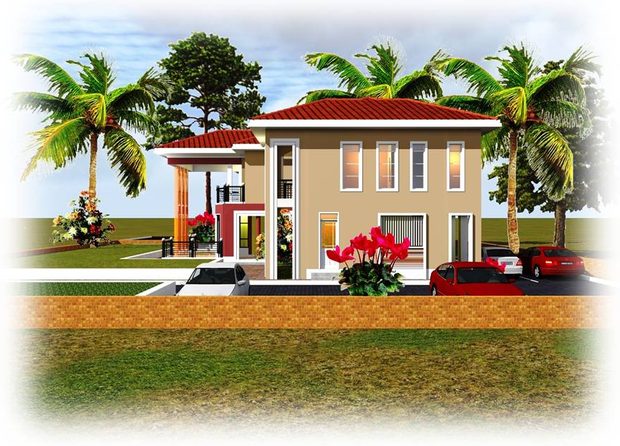
Design visualisation by Hub for Engineering and Architecture03
Design visualisation by Hub for Engineering and Architecture04
Design visualisation by Hub for Engineering and Architecture05
Design visualisation by Hub for Engineering and Architecture06
Design visualisation by Hub for Engineering and Architecture07
Design visualisation by Hub for Engineering and Architecture08
Design visualisation by Hub for Engineering and Architecture09
Design visualisation by Hub for Engineering and Architecture10
Design visualisation by Hub for Engineering and Architecture11
Design visualisation by Hub for Engineering and Architecture12
03 / How we work

From design to construction, we do it all

Step 01

Brief & site visit

We walk the site, take the constraints seriously, and put a scope and a fee in writing before any drawing starts.

Step 02

Design & costing

Architecture, structure and services are drawn together, so clashes get resolved on the sheet rather than on site.

Step 03

Approvals

We prepare and submit the drawing set to [approving authority] and answer their queries until the permit is issued.

Step 04

Build & supervise

Scheduled site inspections, written instructions, valuation of works, and a defects list closed out before handover.
[105] Schemes designed
[92] Approved by the authority
4 Disciplines under one roof
[16] Years in practice
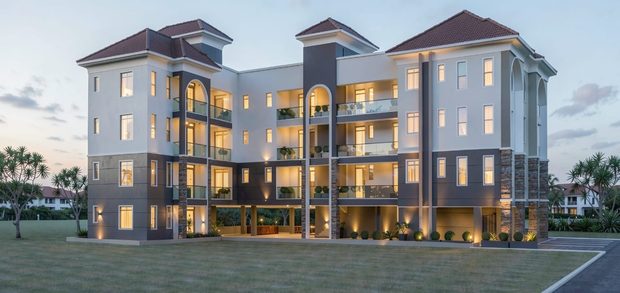
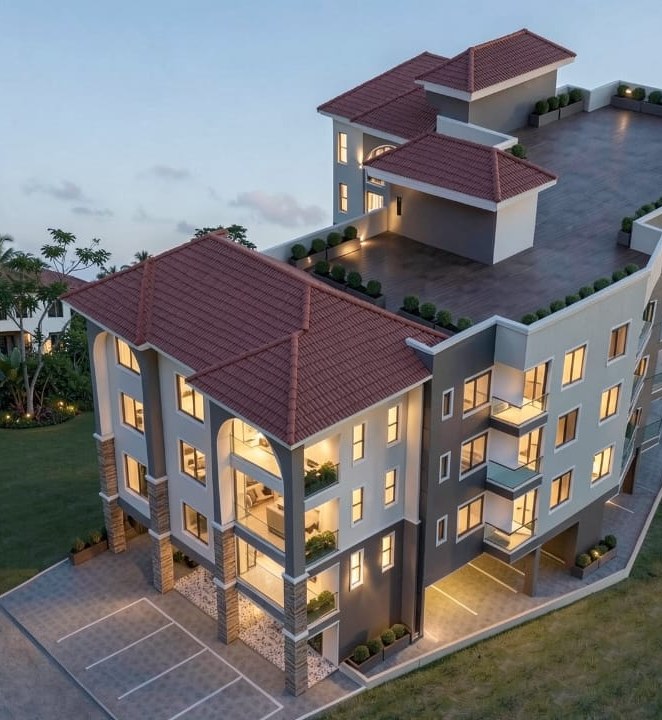
Visualisation of an apartment block elevation at evening
Design visualisation Architecture · Structure · Services, drawn together

Have a site, a drawing, or just an idea?

Send us what you have. We will tell you what it needs, what it will cost to design, and how long approvals are running right now.

Request a quote
Call +256 780 176 838